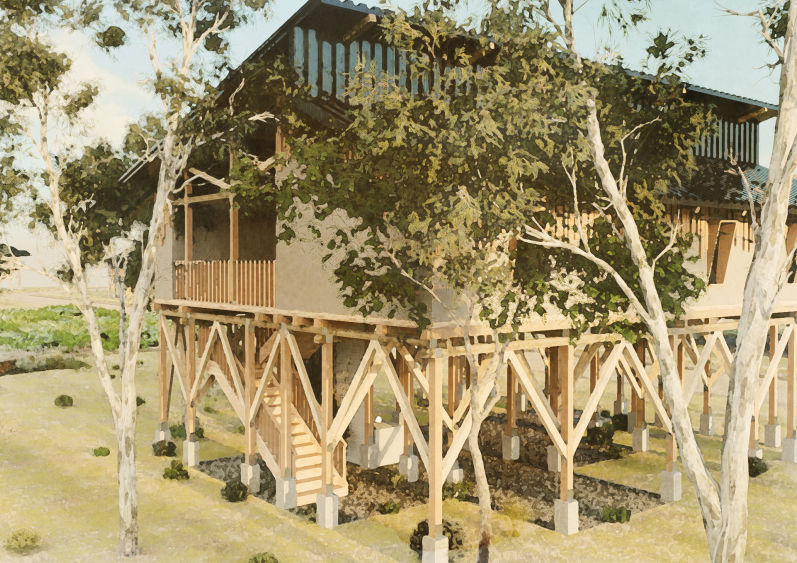
Yirrkoo Rise
The Yirrkoo is a small water rat native to Saibai Island, which sits just 3km south of Papua New Guinea. During floods the Yirrkoo builds shelters high up in mangroves.
Just like its namesake, Yirrkoo Rise aim to provide shelter and home to the residents of Saibai. The Yirrkoo Rise project was developed using a design brief provided to us by Engineers without borders, who provided us with feedback throughout the project and facilitated contact with community members. Ultimately we presented our design to EWB Australia CEO Russel Shewan, and representatives from the Torres Strait Islander Regional Council (TSIRC), who each commended the project.
The residence is designed for 4-6 residents, considering a multigenerational household with grandparents, parents and children in a 4 bedroom, 1.5 bathroom layout in a stilted design to prevent flooding. Upstairs is split into two distinct zones with our hybrid envelope. One is designed to have a highly ventilated envelope, maximising airflow on warm days and creating bright communal spaces with natural light, in line with current habits on Saibai.
Each stage of the project considered local needs and use cases, and was designed to maximise local constructability, empowering the community to more readily build their own homes in the future. The design also features multiple energy backup systems, and onsite water treatment, to protect the residents during times of natural disasters.
Cradle to grave the project produces 55 tonnes of CO2eq, compared with the average Australian home which produces 185 tonnes of CO2eq.