PROTOTYPING
What we do
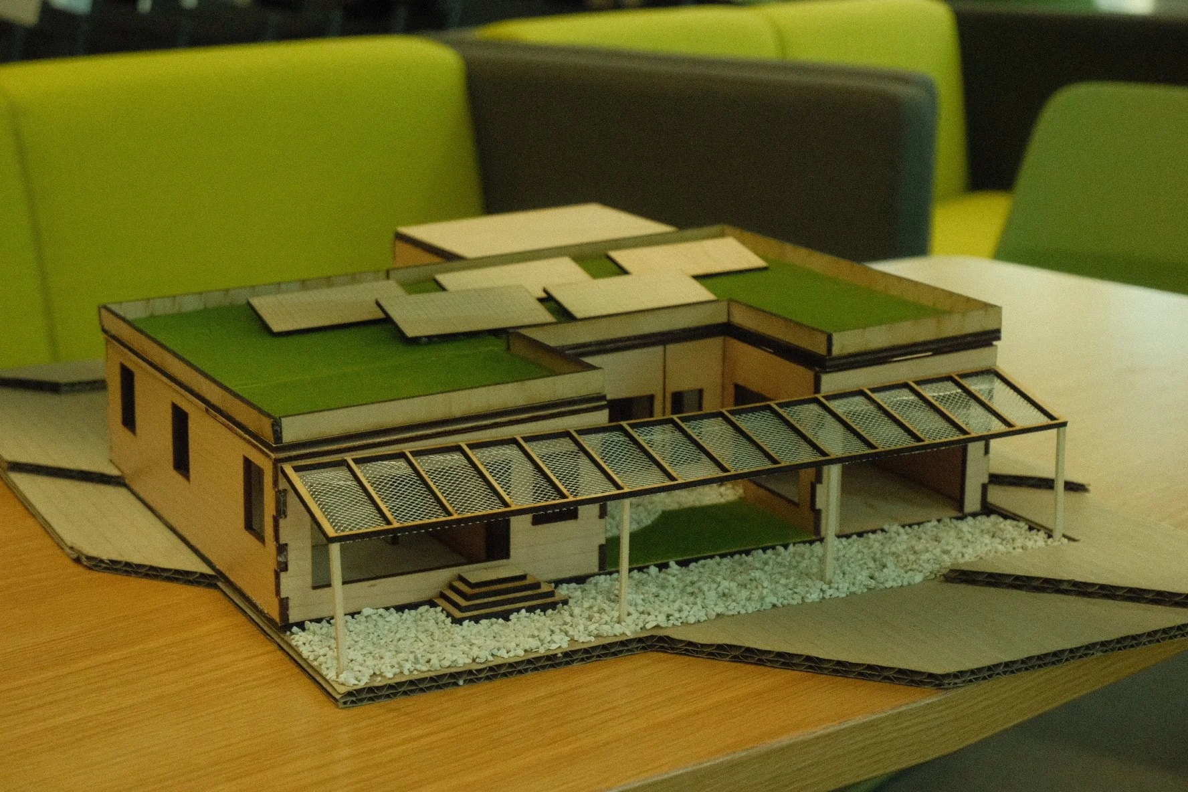
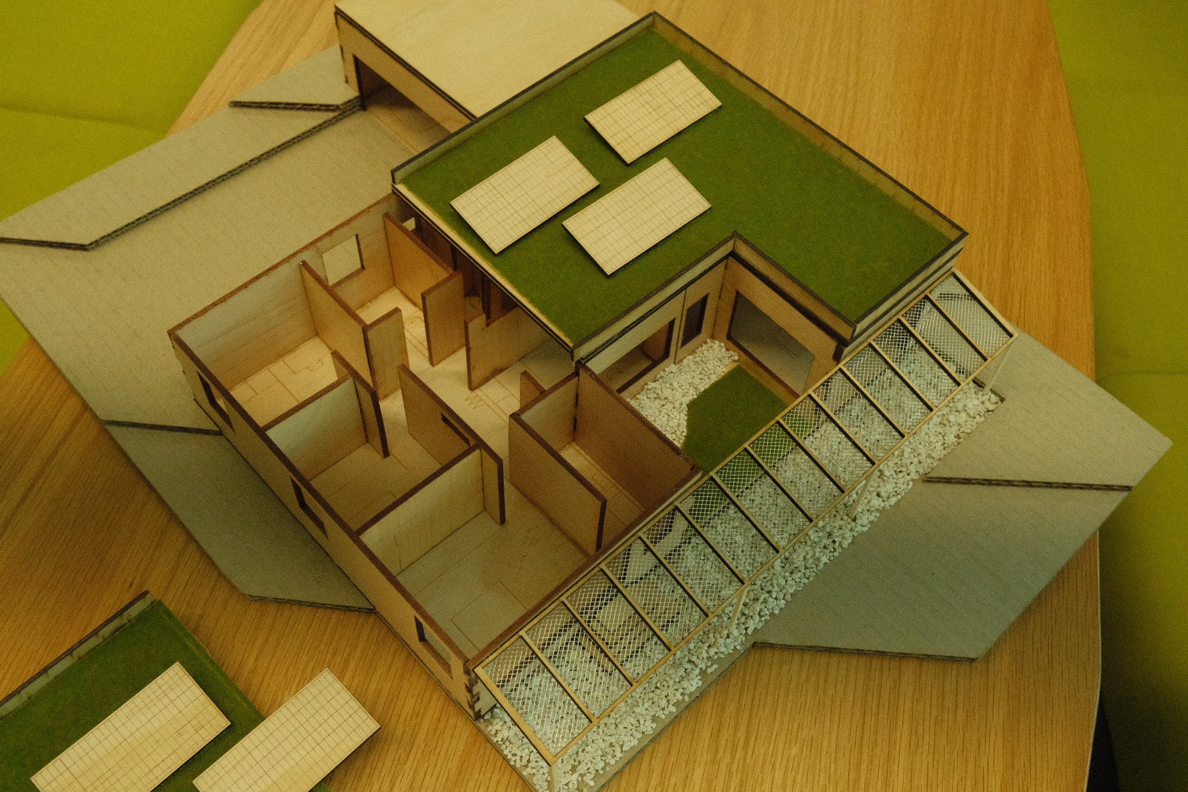
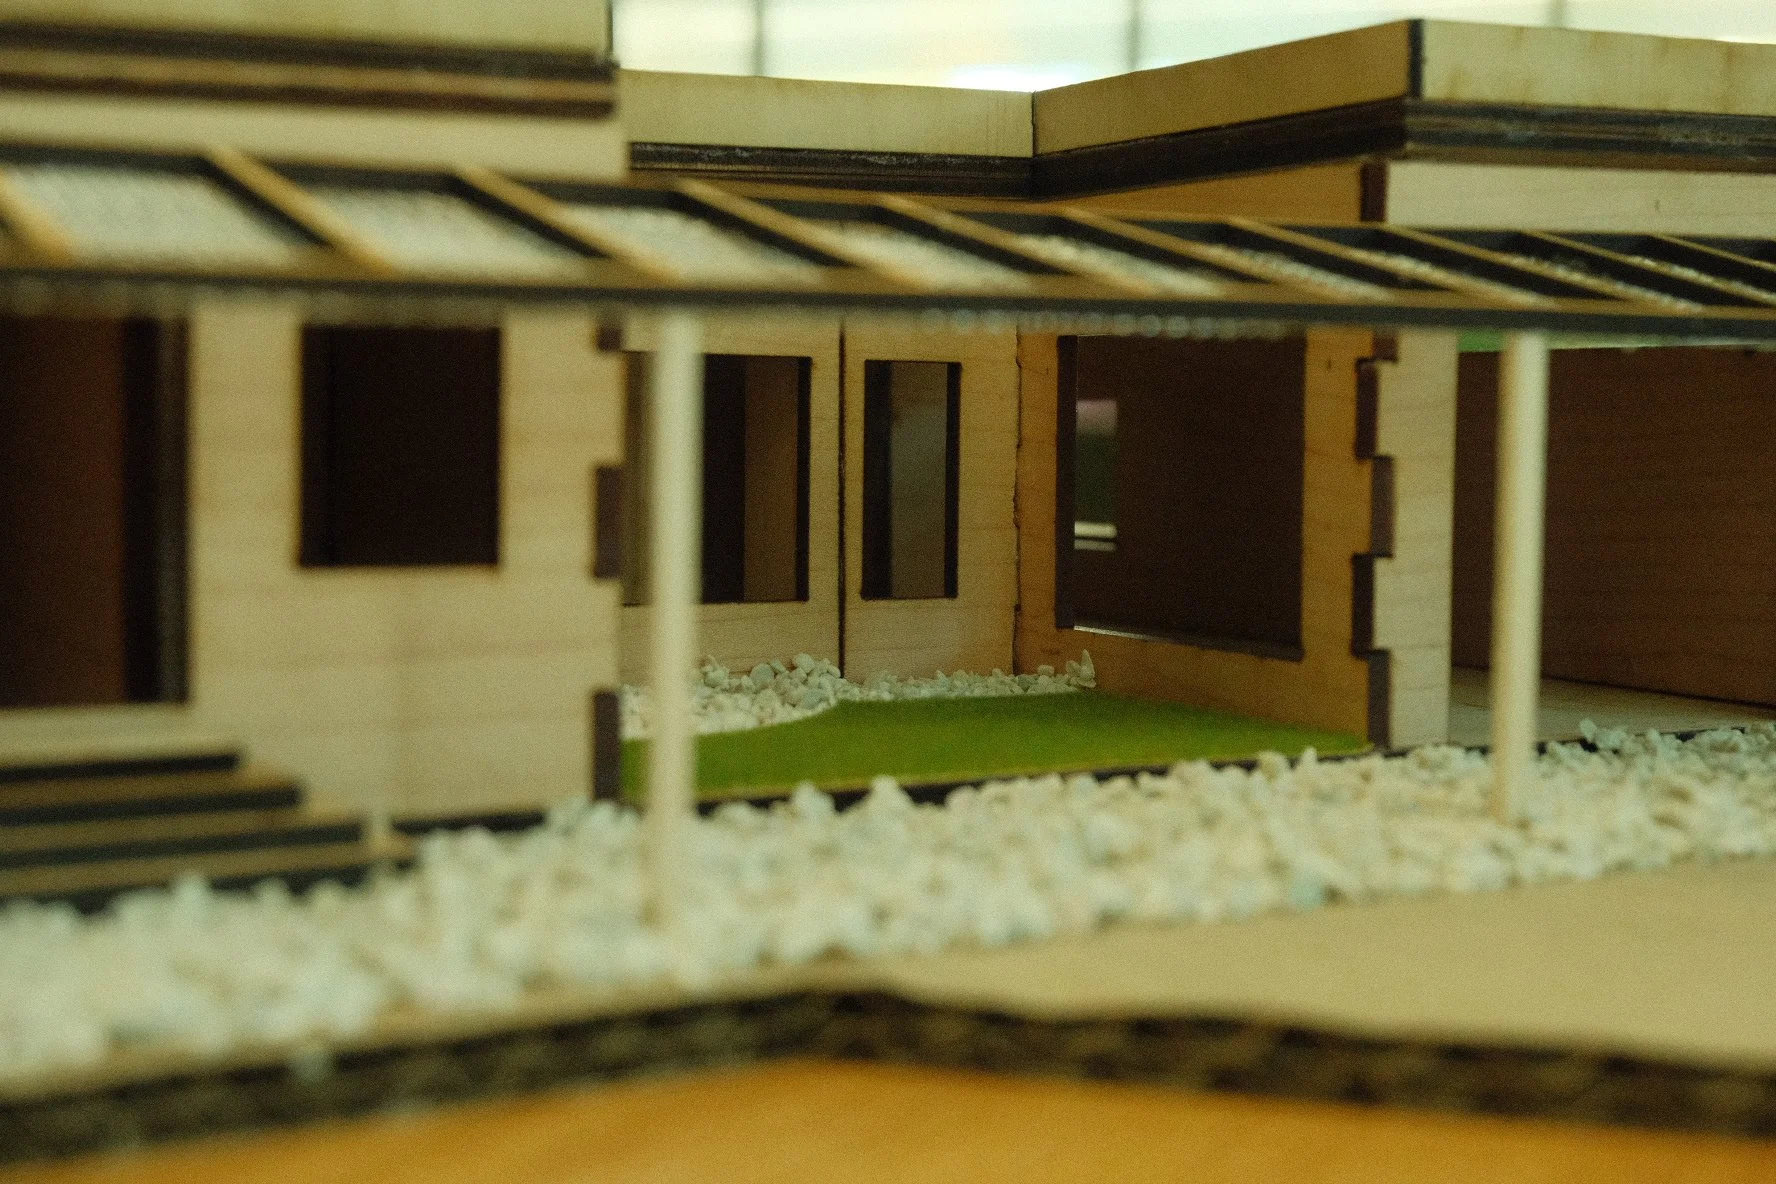
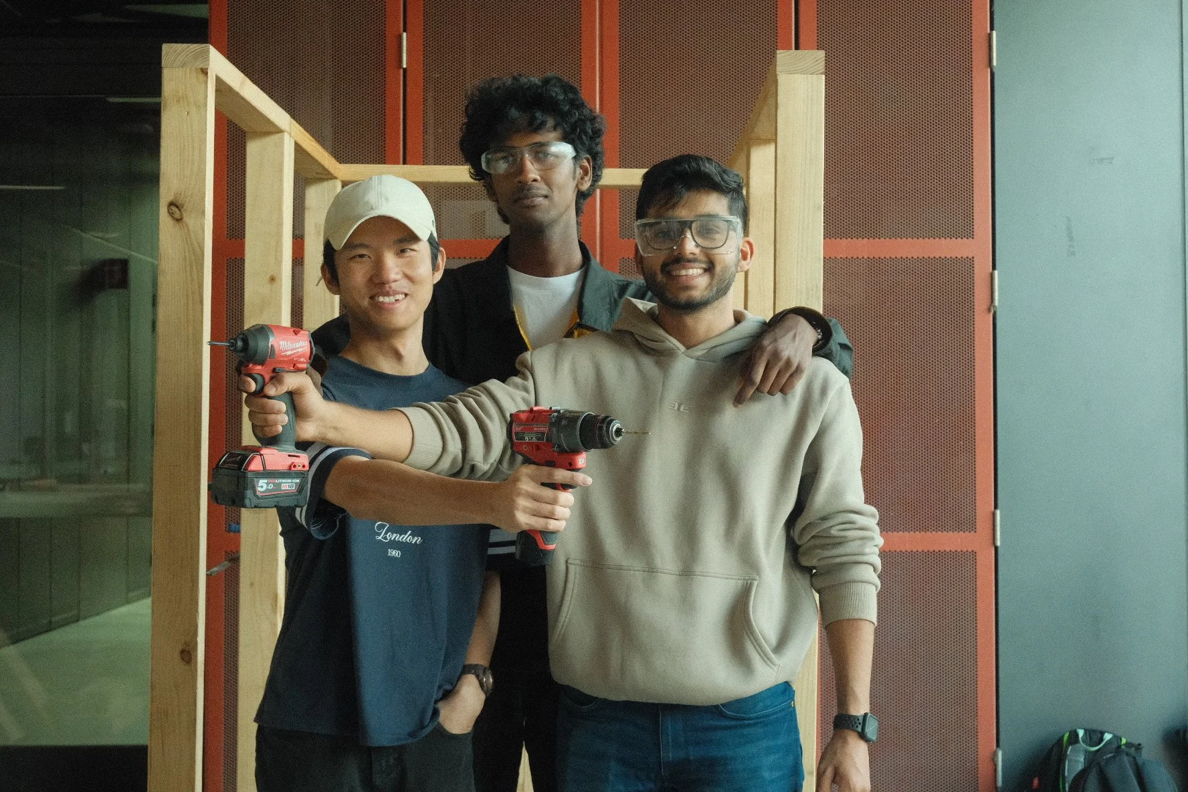
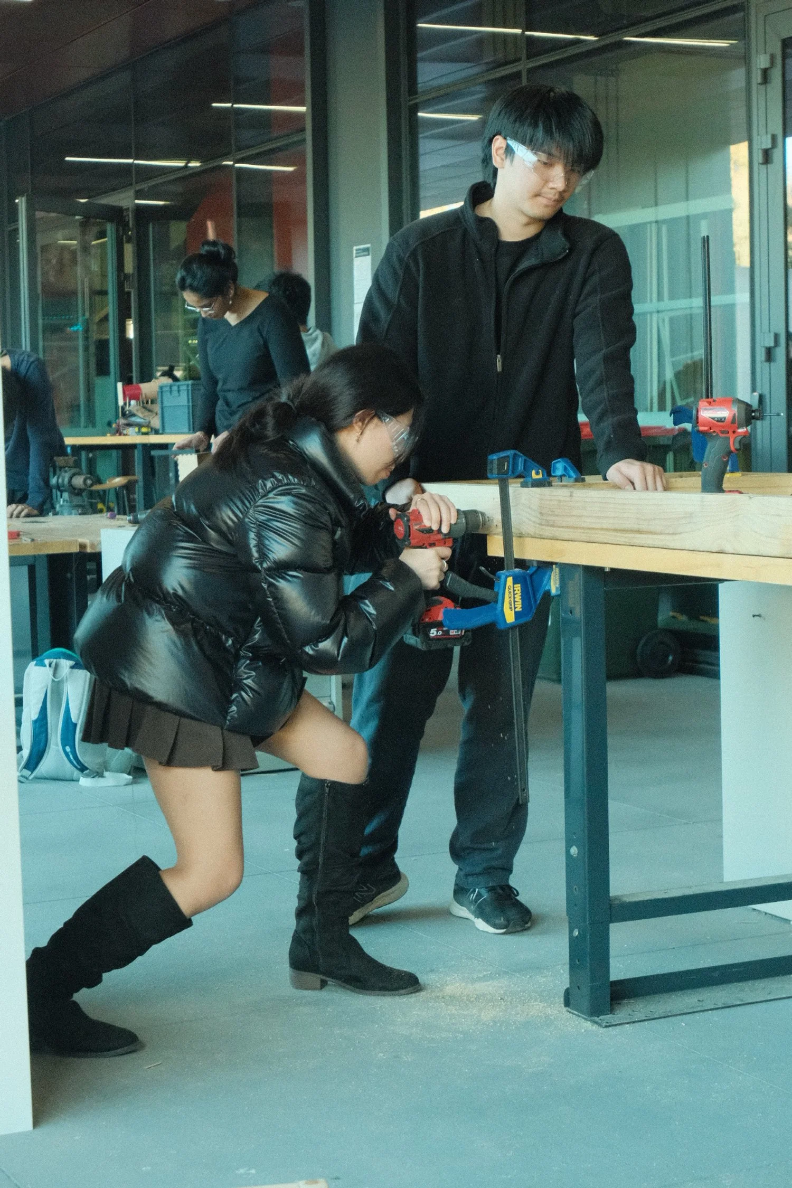
We craft showroom models to demonstrate innovative building concepts and sustainable design solutions, bringing ideas to life through precision and tangible detail. Additionally, we produce scaled models of buildings developed by our Design Challenge Division, helping to visualise architectural concepts and test sustainable strategies in a physical form.
Who we are
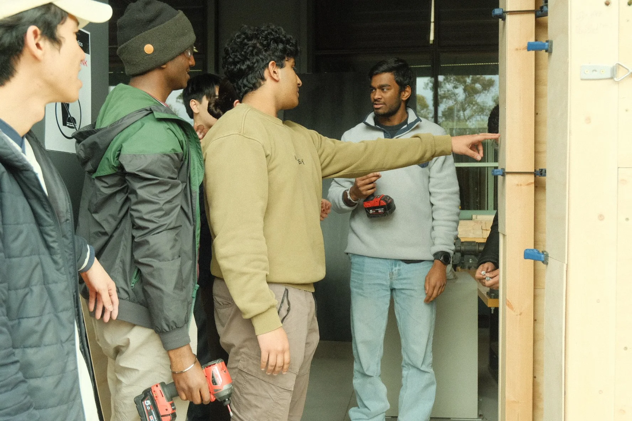
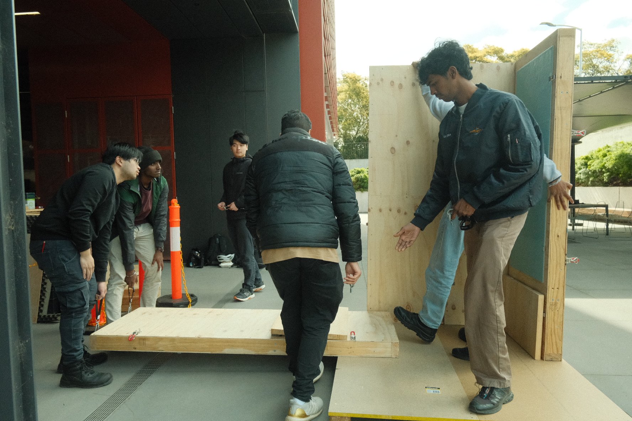
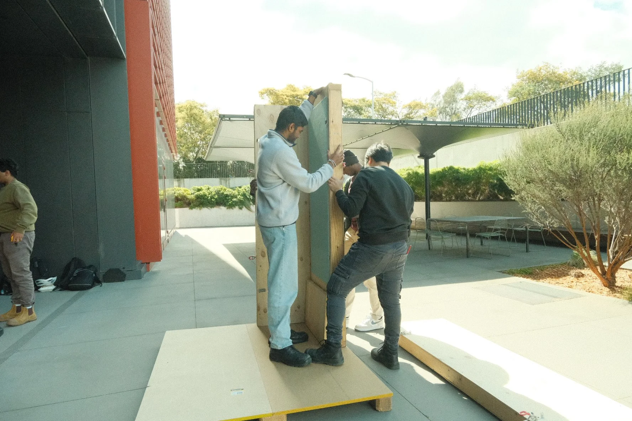
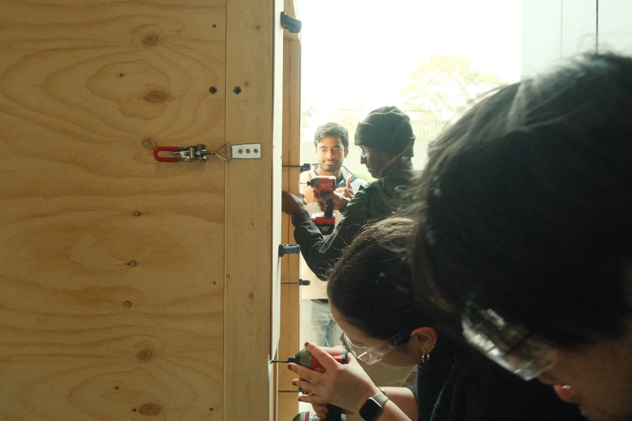
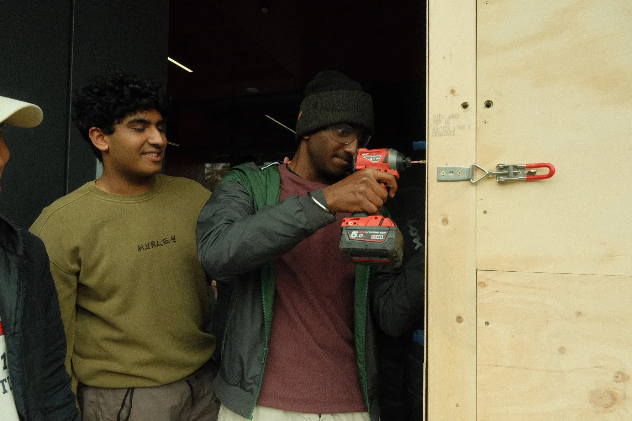
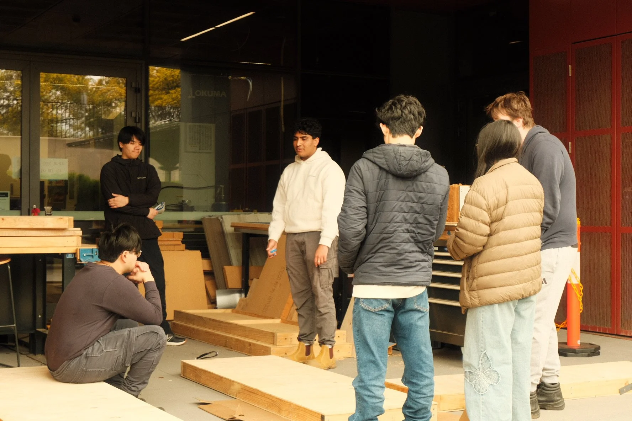
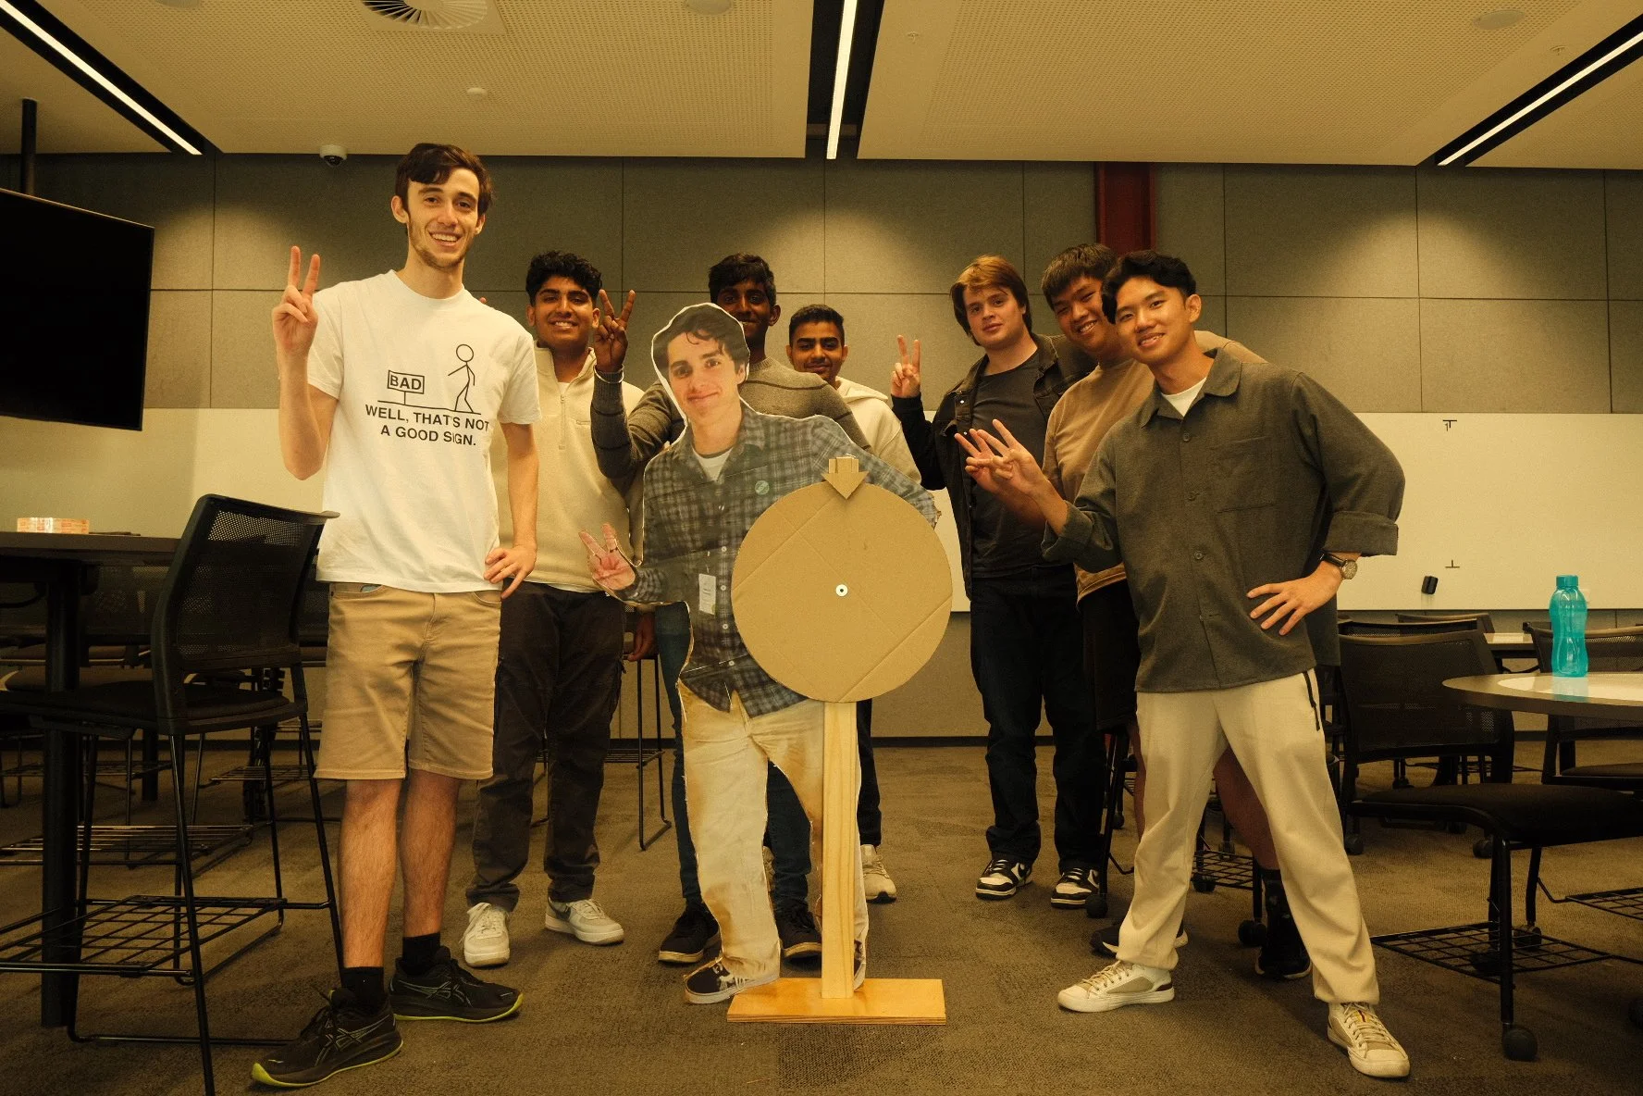
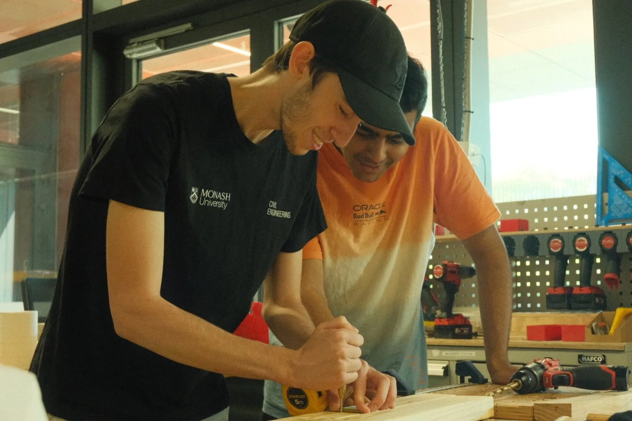
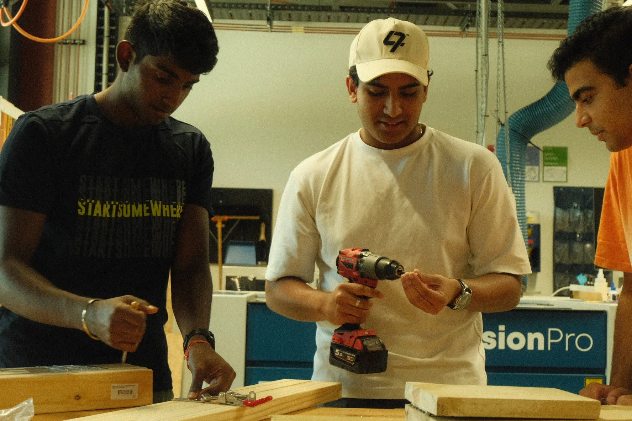
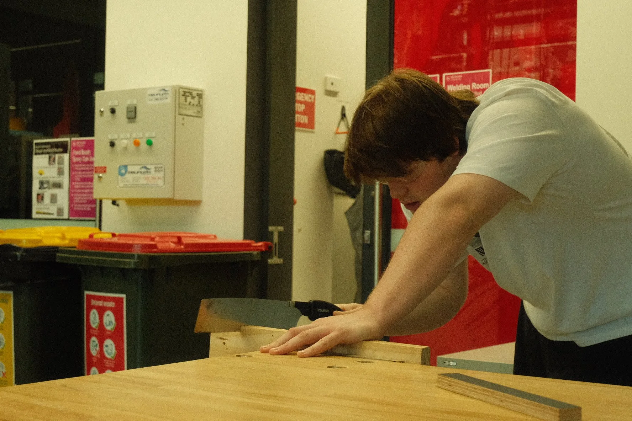
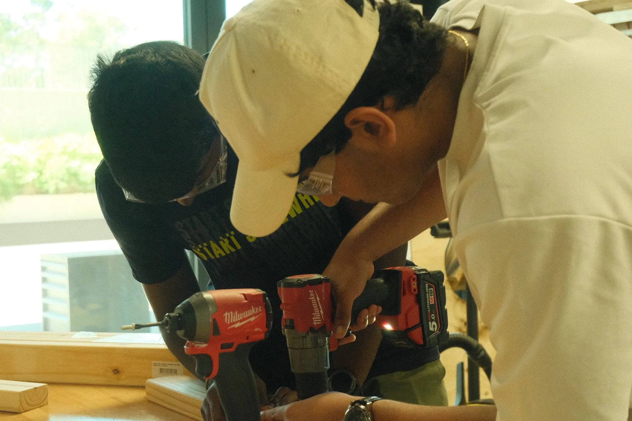
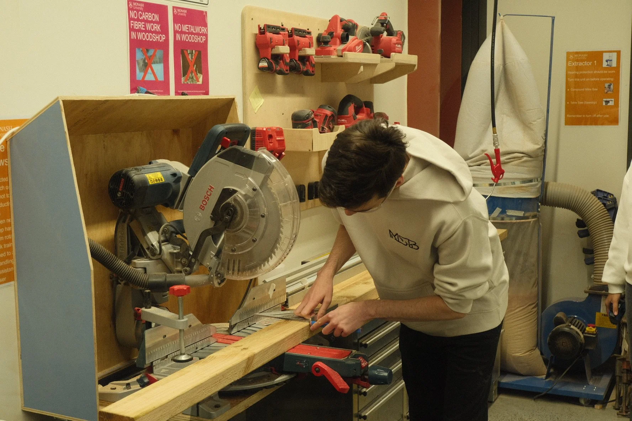
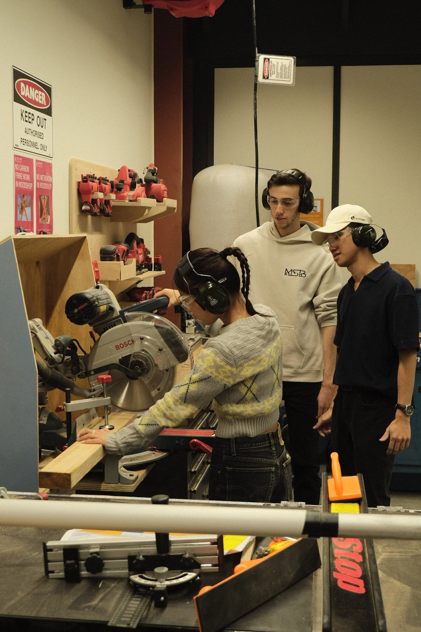
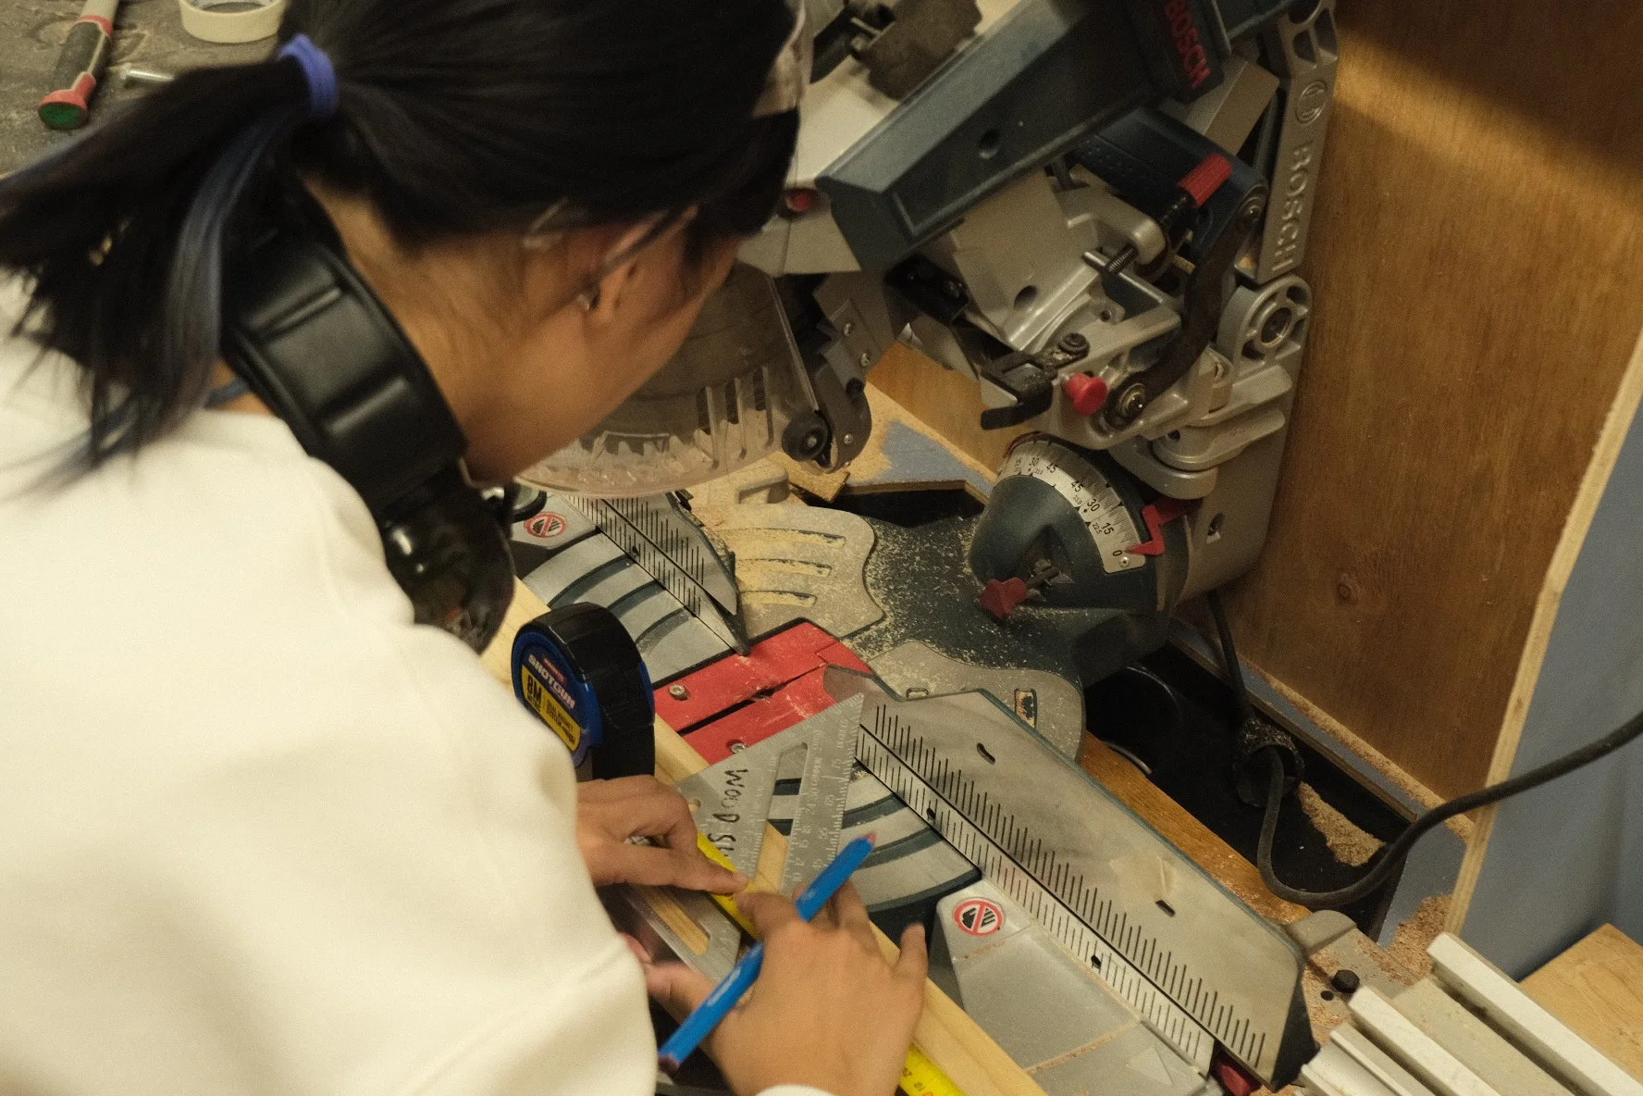
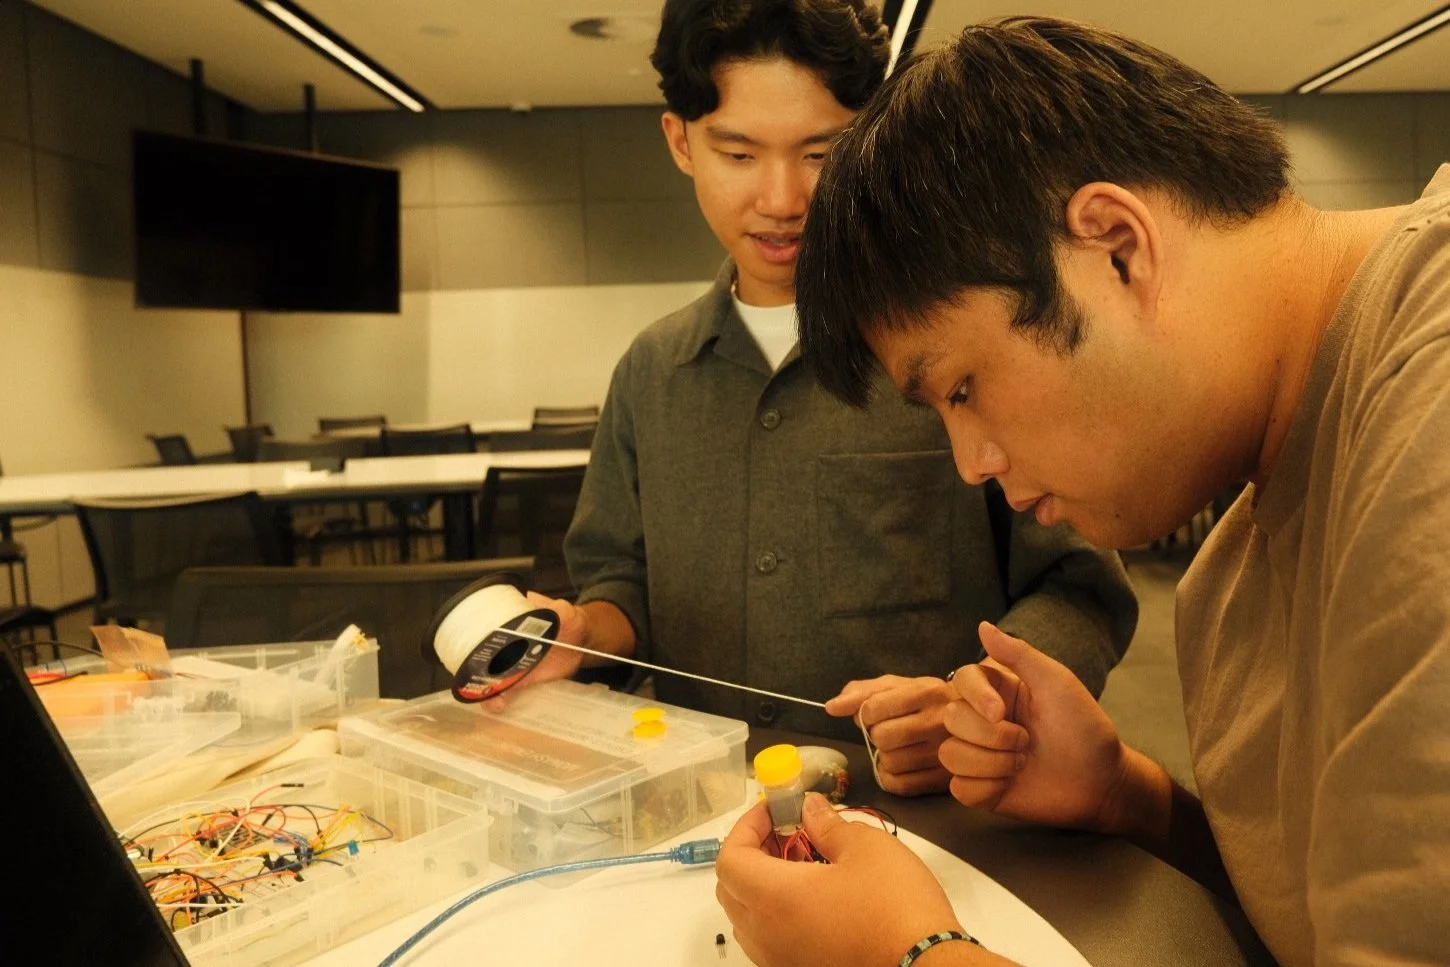
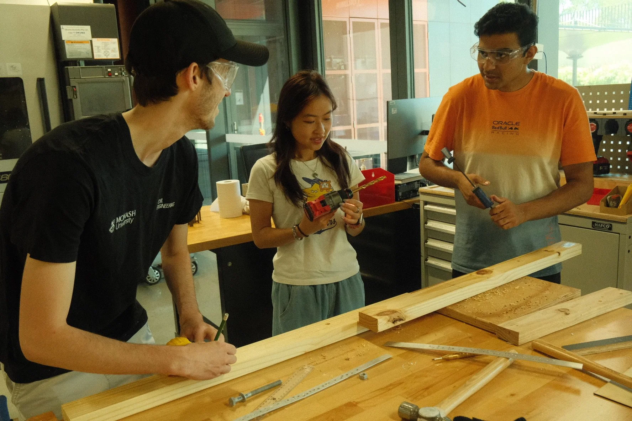
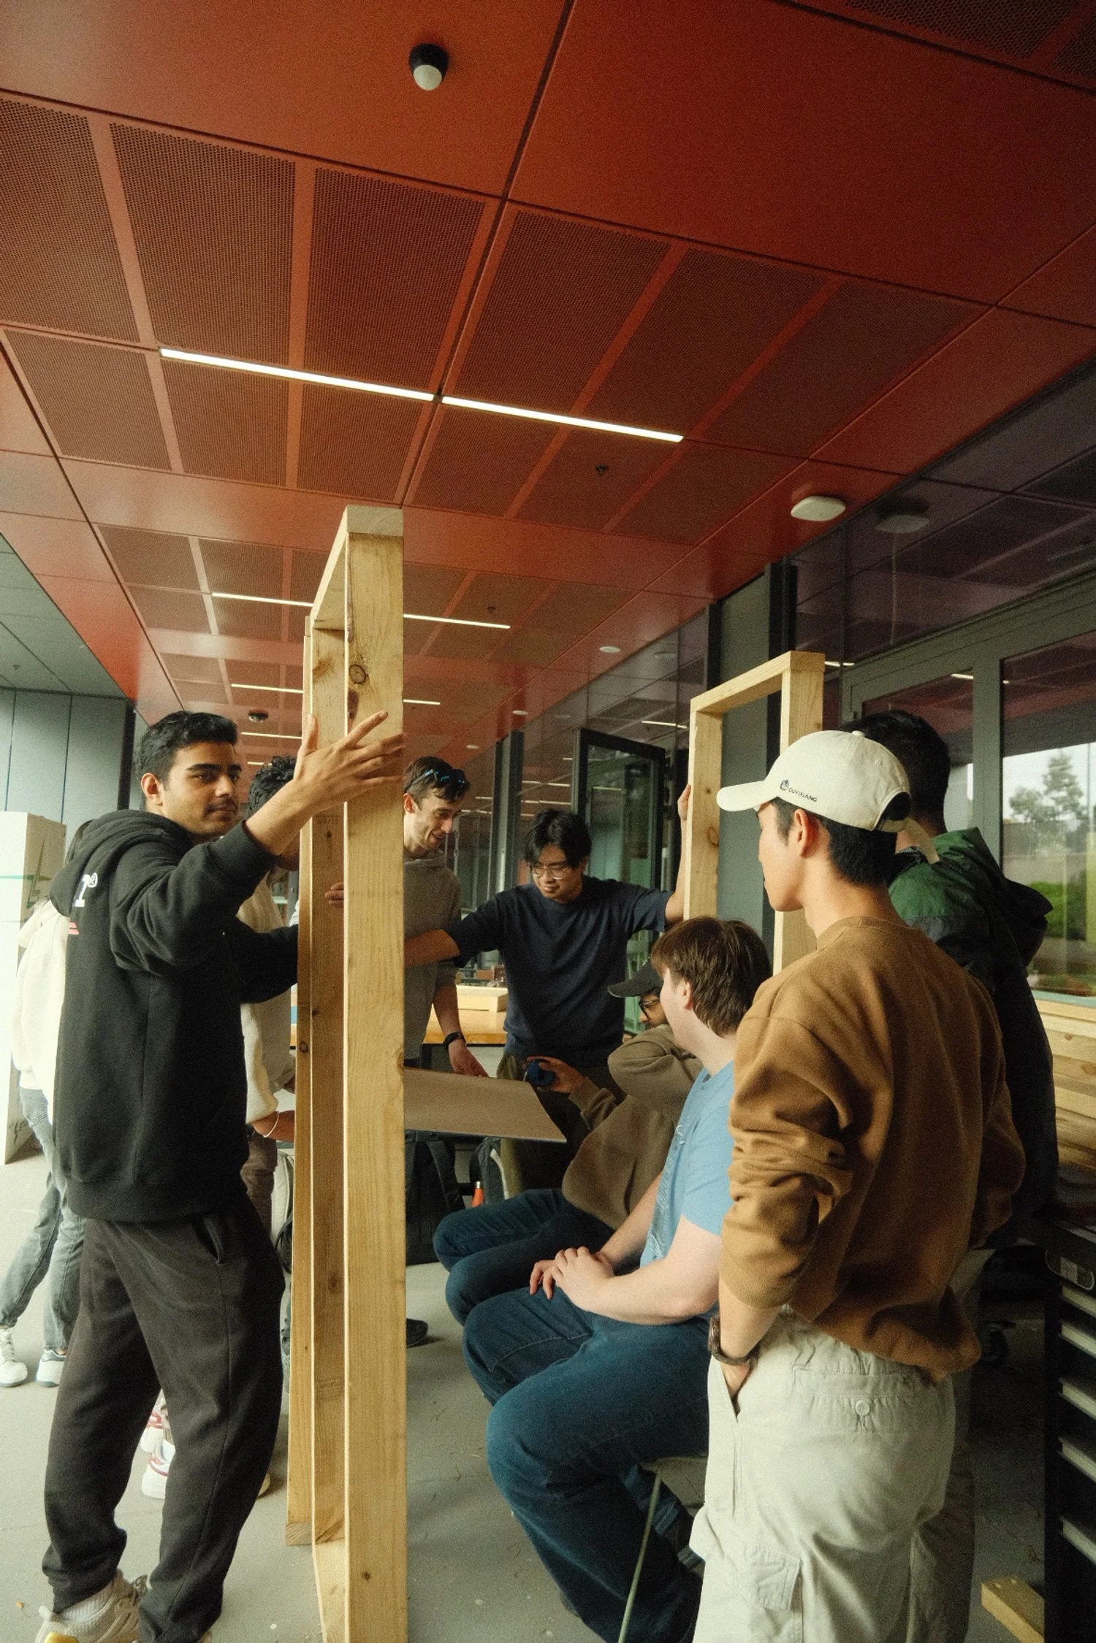
Prototyping at Monash Sustainable Buildings is responsible for turning ideas into physical projects. It is the division where we transform concepts into real-world solutions through design, experimentation, and innovation. The team is composed of members from diverse degrees and engineering specialisations, fostering collaboration and the exchange of ideas to iteratively improve designs. This focus on refining designs through iteration is at the heart of prototyping, which is how the division got its name.
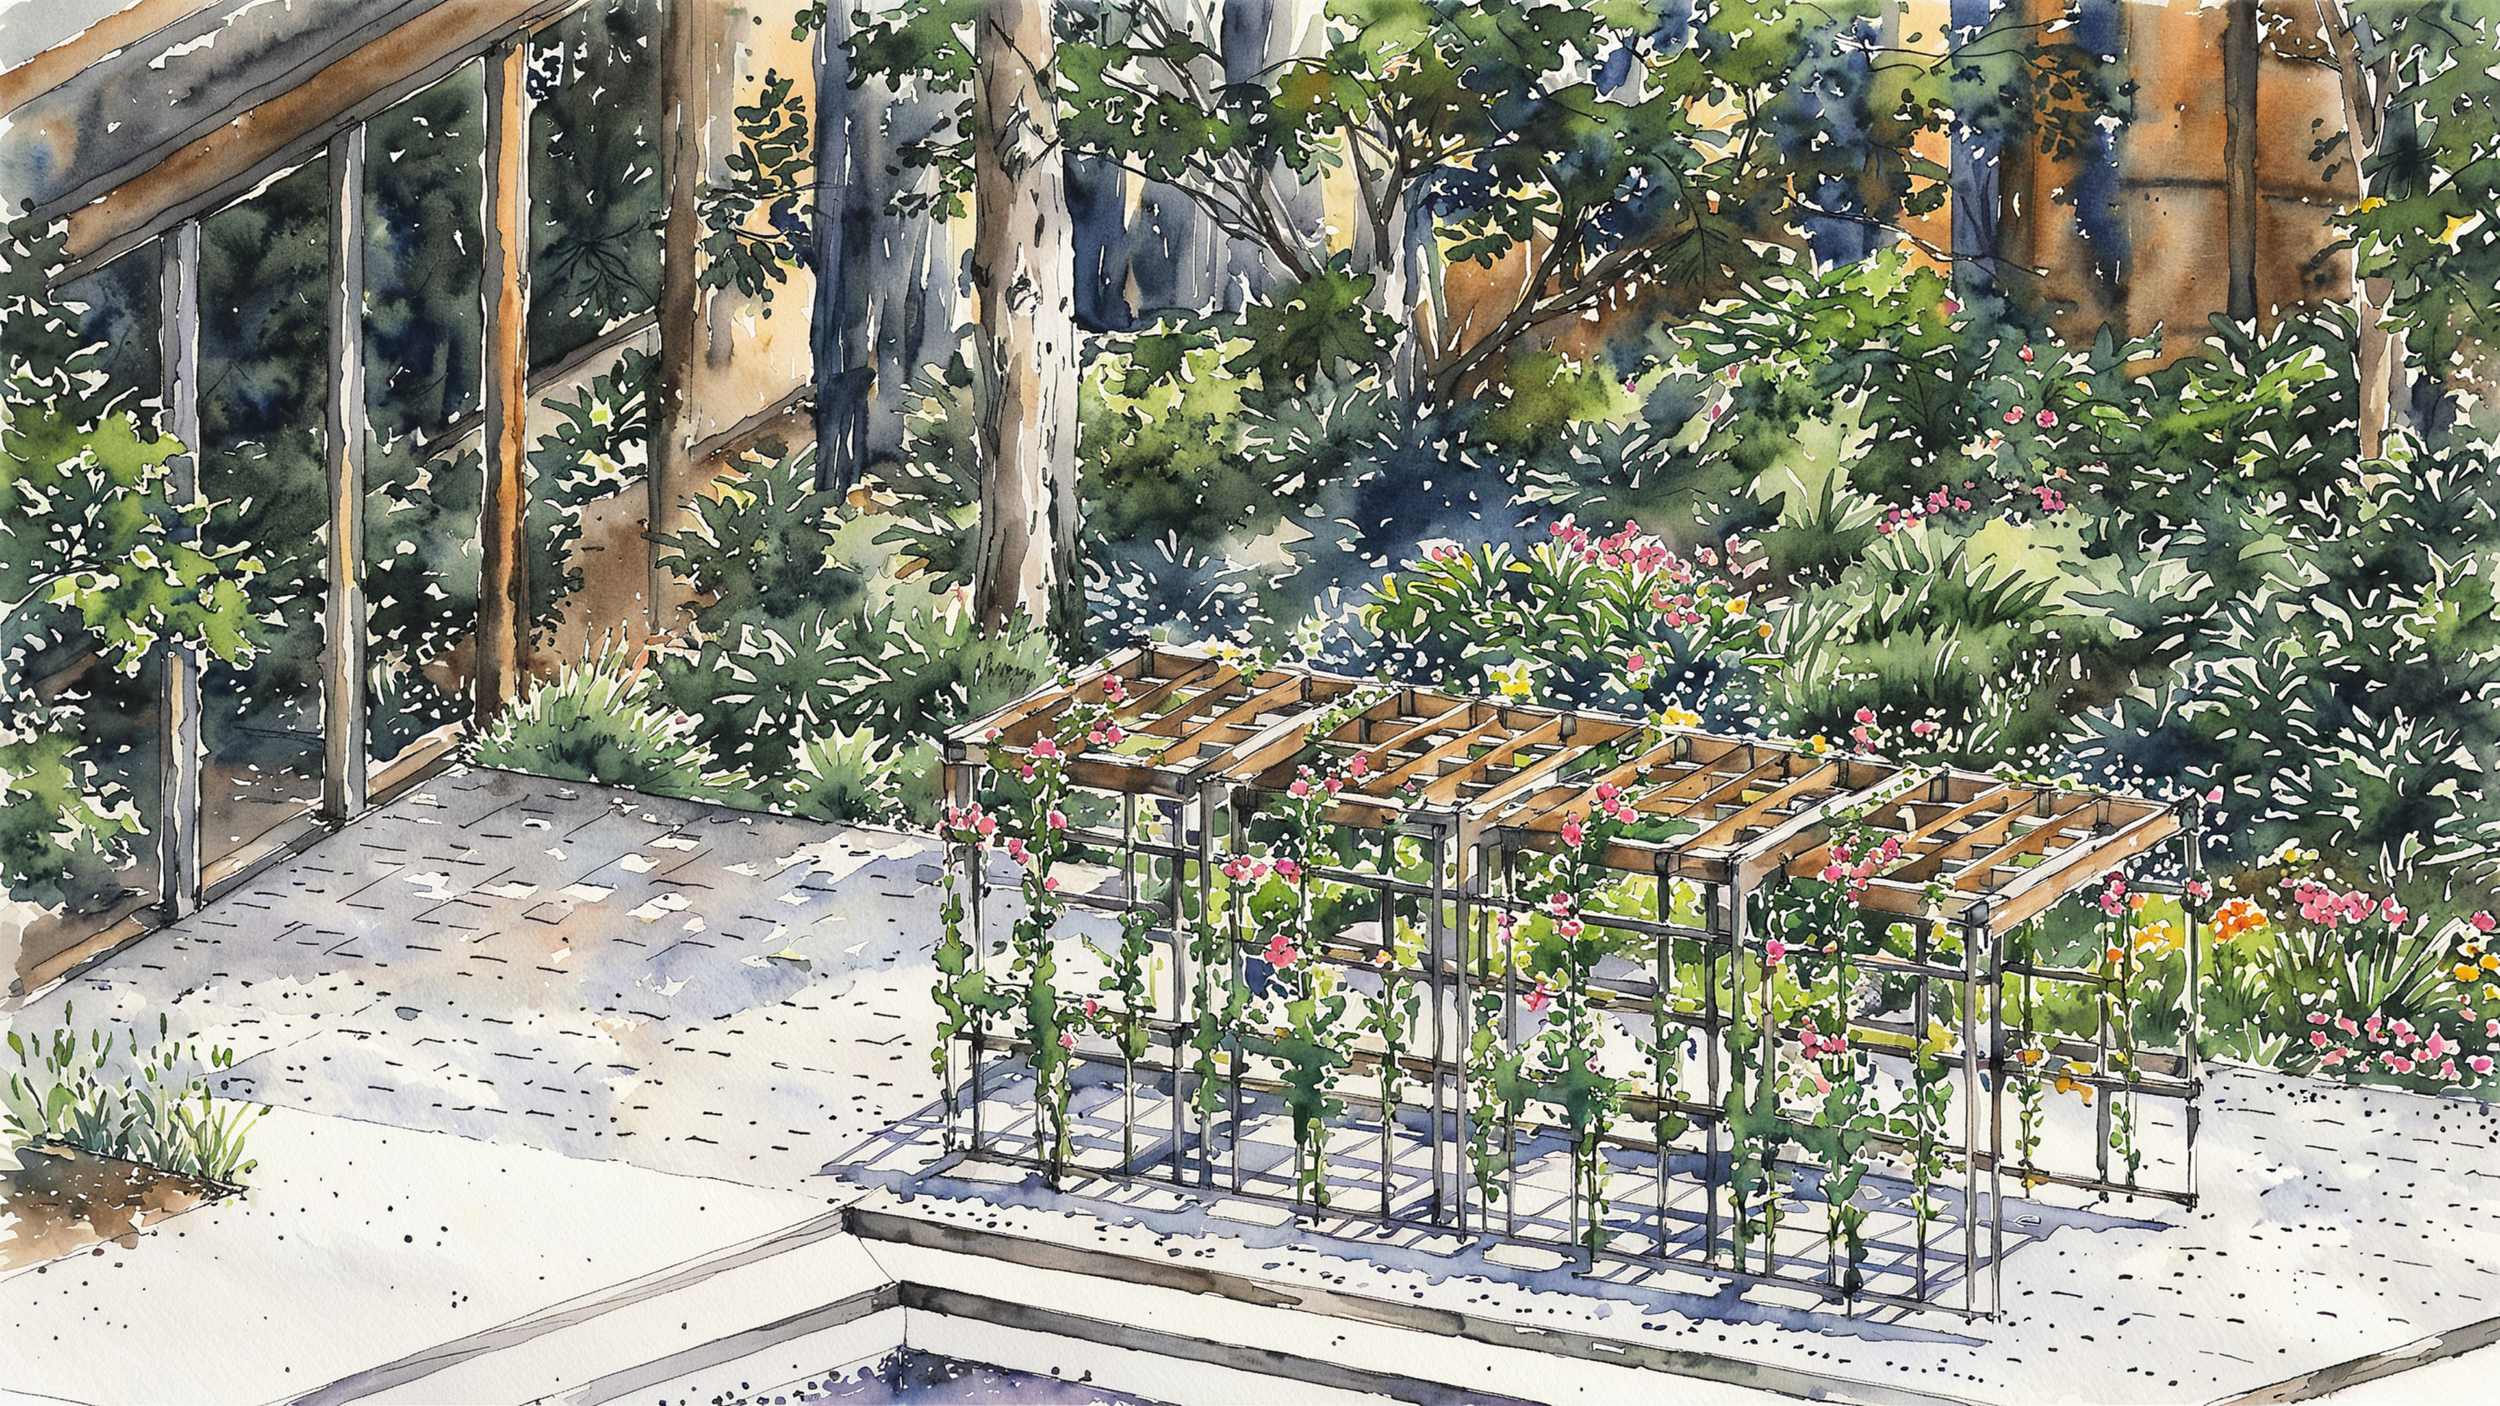
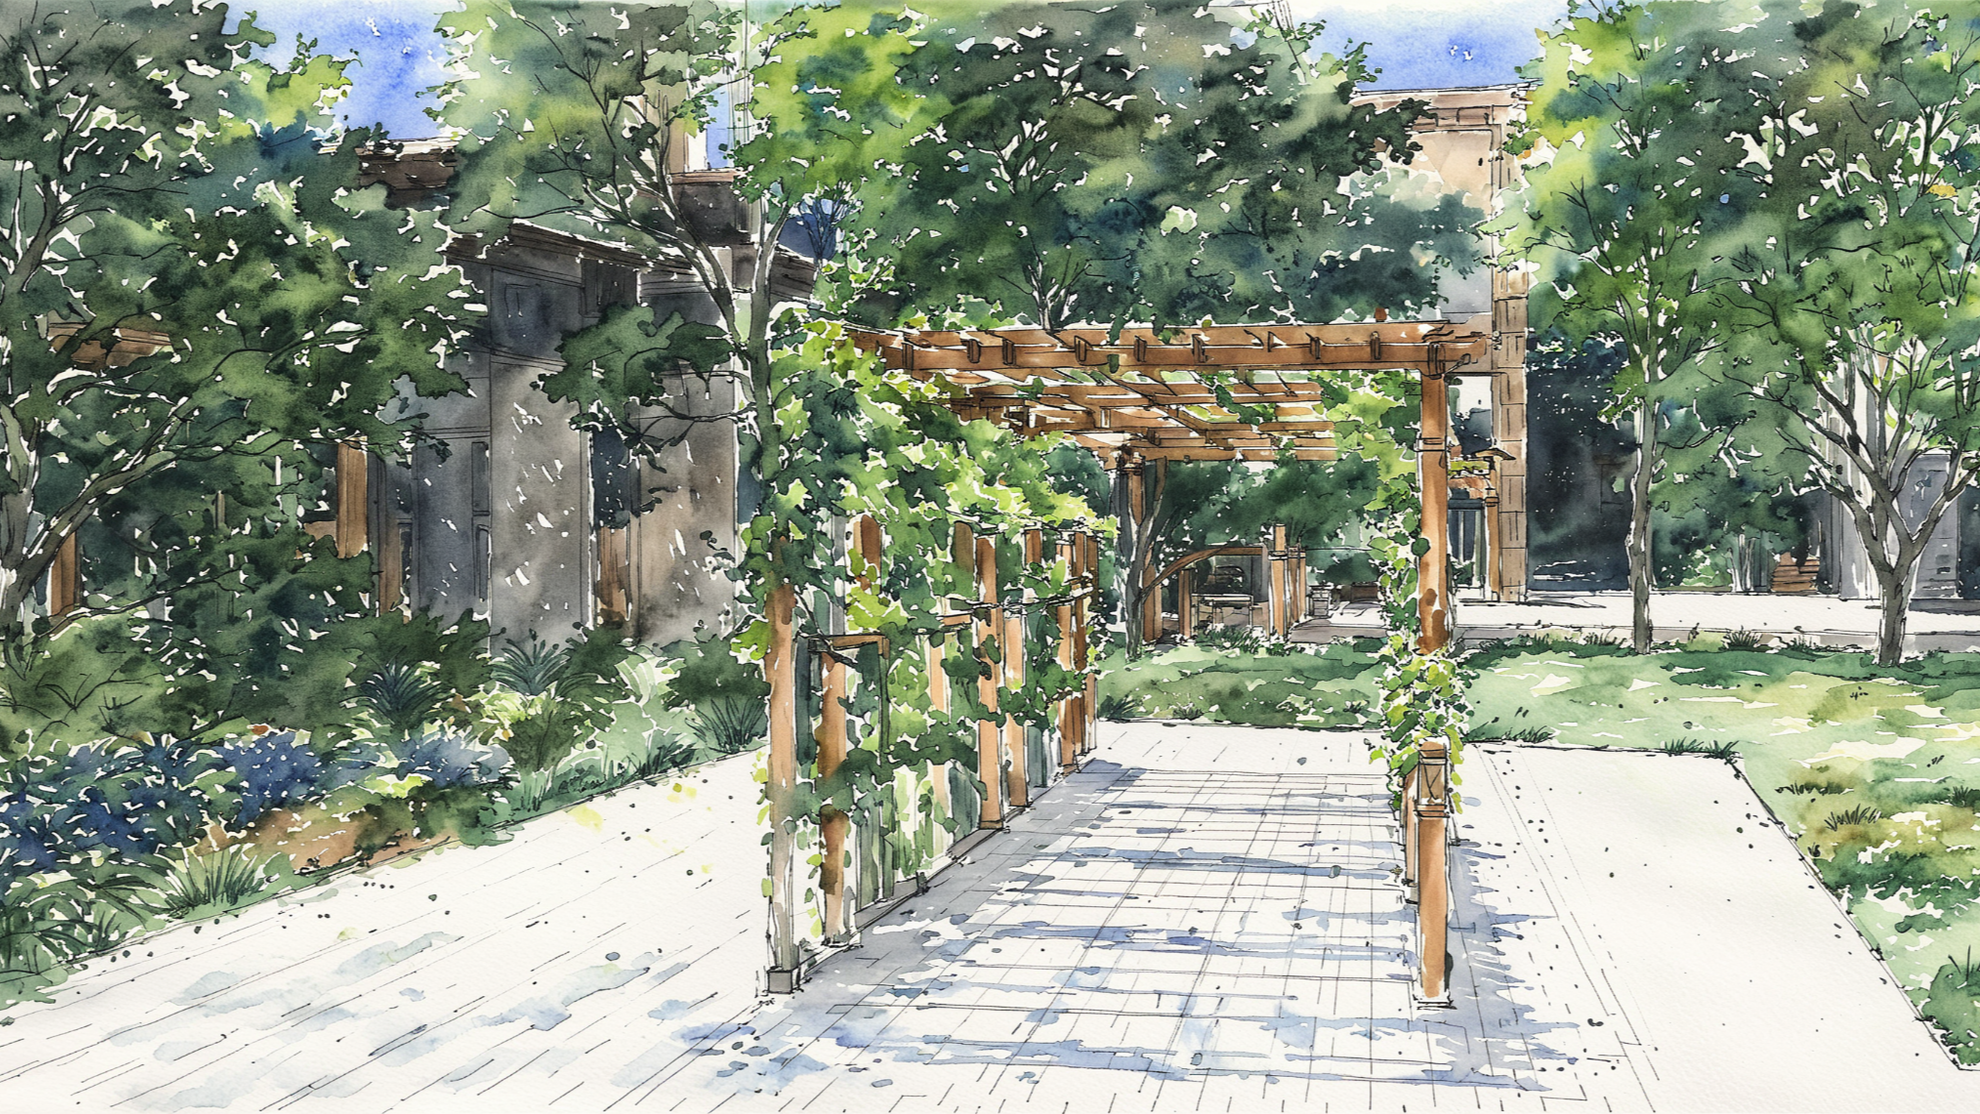
Current Project: Outdoor Study Space
At Monash University, despite the abundance of outdoor areas on campus, students rarely engage with these valuable open spaces. This stems largely from the absence of functional, comfortable, and well-designed outdoor study environments. Additionally, campus infrastructure provides limited opportunities for students to engage with or learn from sustainable building practices.
As a result, the campus environment highlights a broader systemic shortcoming within campus environments that limits student learning for a longer period of time, particularly outdoors with nature. We aim to address many of these issues through the Outdoor Study Space project.
Benefits
With rising levels of stress and mental health challenges among students, we have a clear opportunity to alleviate these pressures through better outdoor infrastructure that supports healthy study habits. Our student survey confirms this need, with responses highlighting a strong desire for more shaded areas and access to continuous power sources.
The OSS directly benefits Monash University and its students, aligning with key goals in the Net Zero Initiative and Impact 2030, the University’s institutional strategy. It supports Monash’s aim to activate campus precincts by encouraging students to study outdoors and strengthens efforts to build meaningful community connections. Increased time spent on campus may also foster a deeper sense of belonging. Once completed, the OSS will offer students first-hand exposure to sustainable building practices, enhancing environmental awareness through everyday engagement.
Past Projects
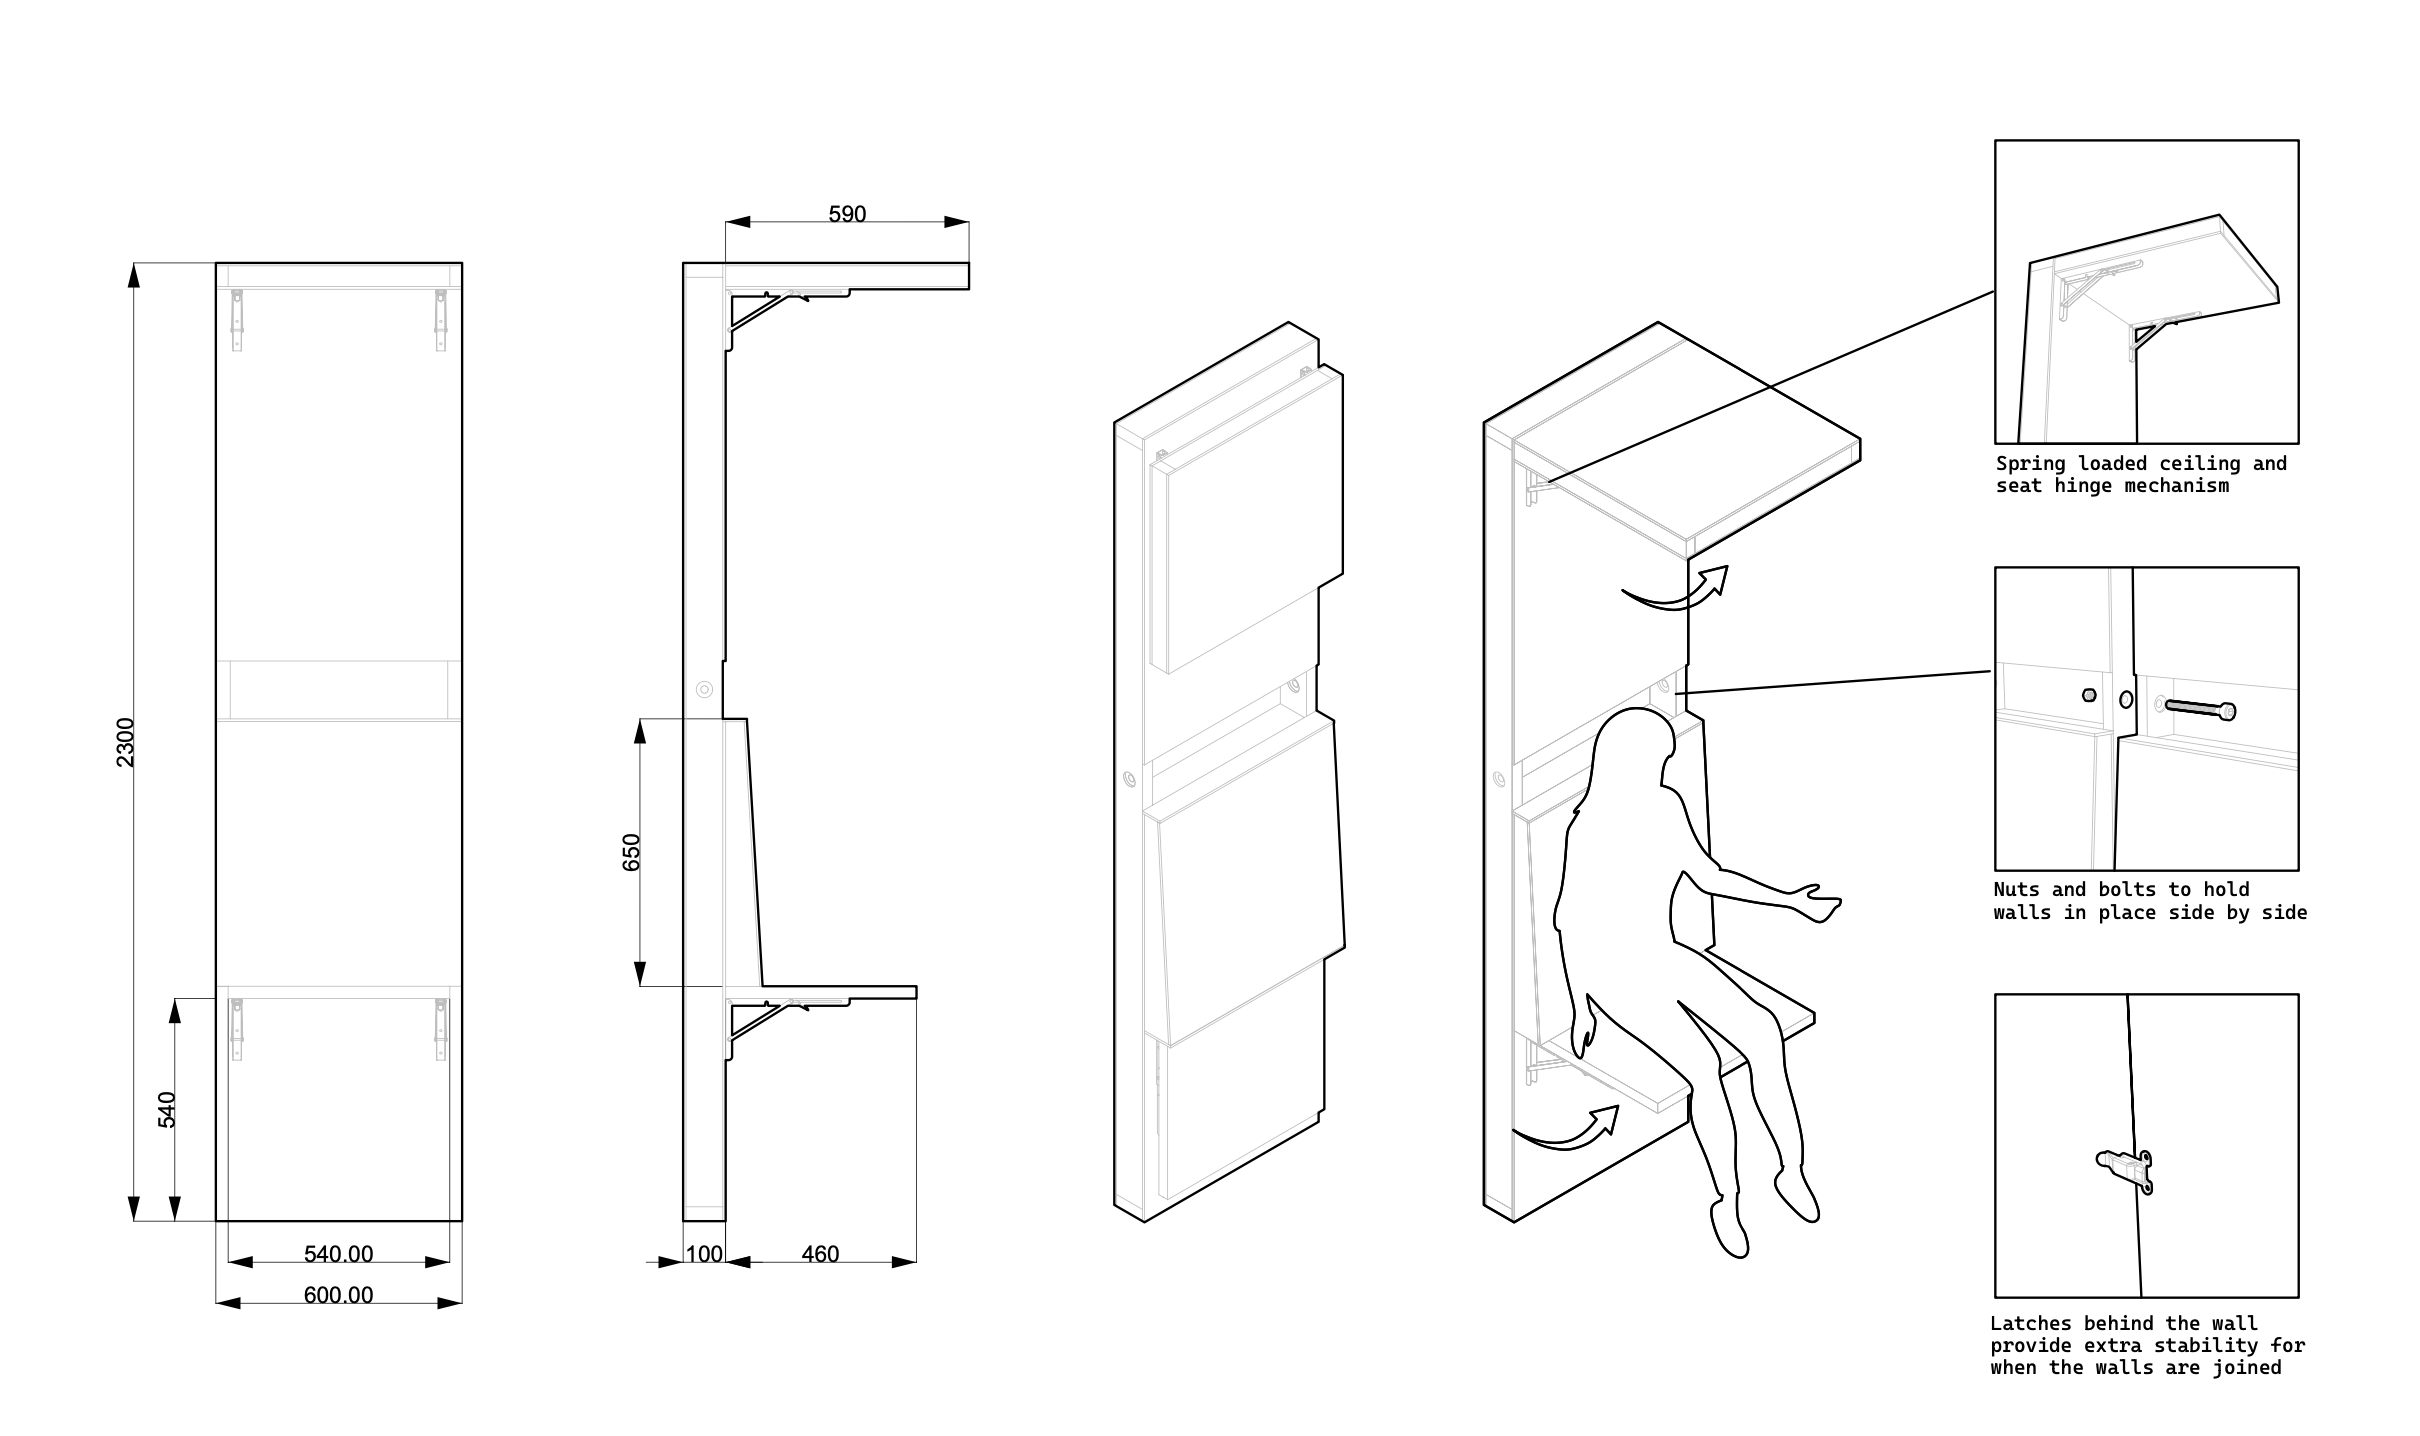
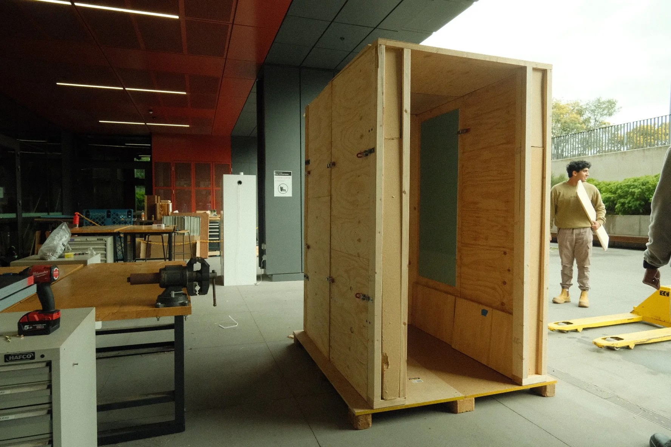
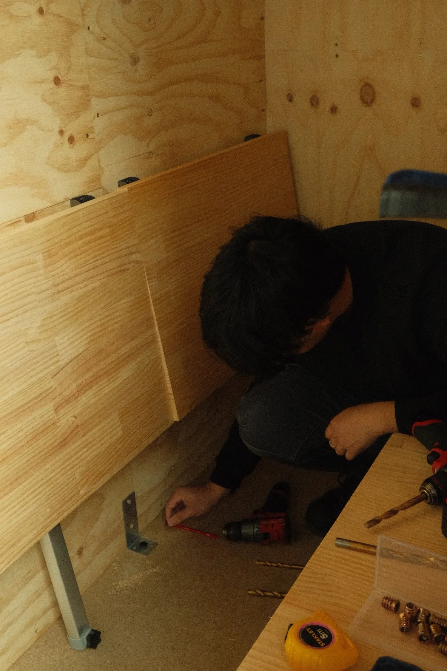
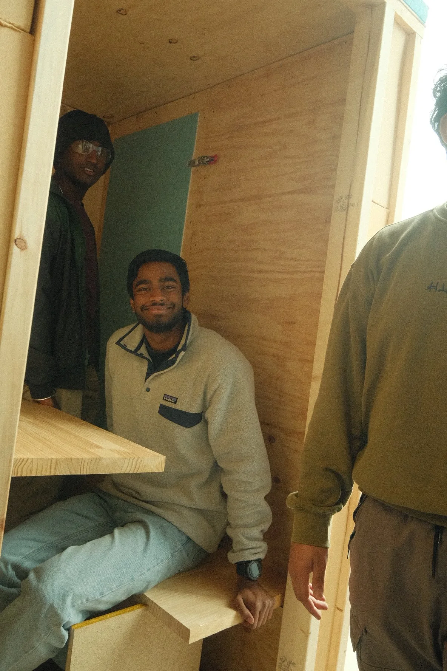
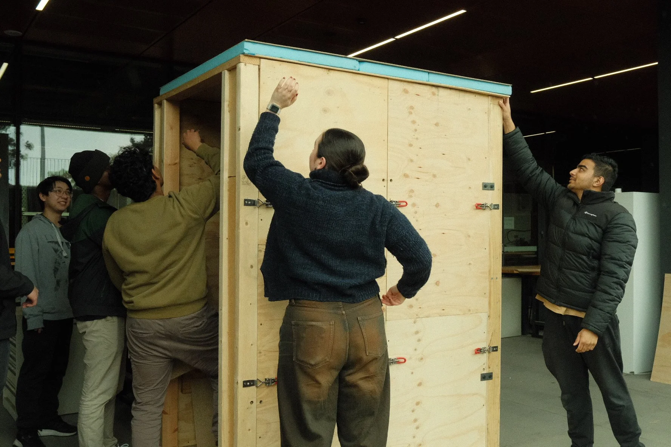
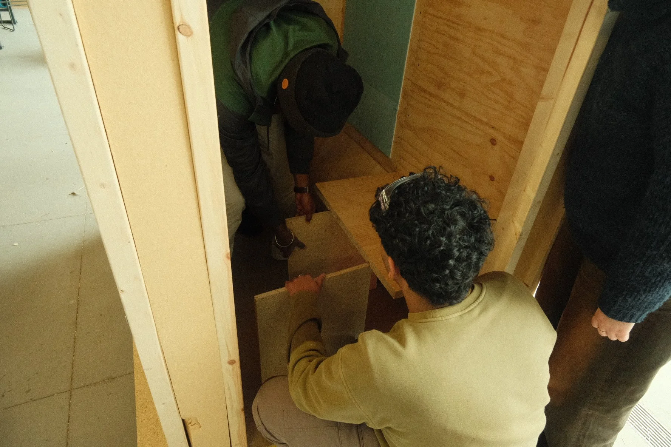
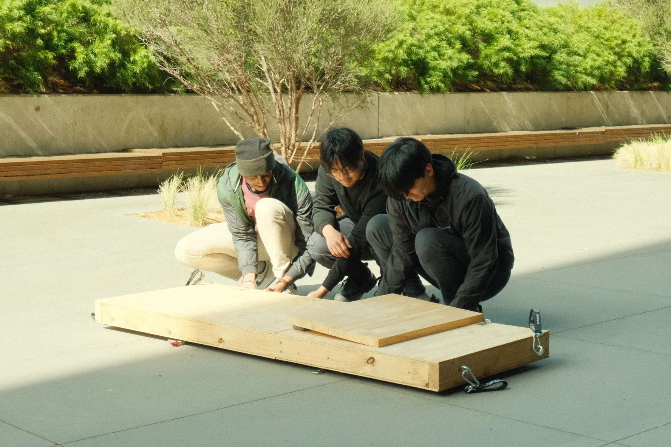
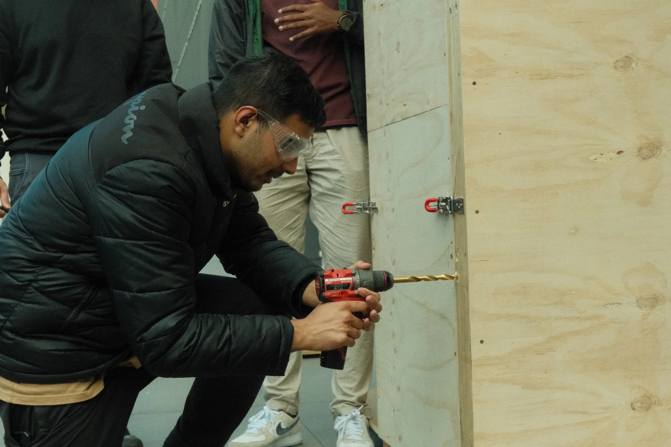
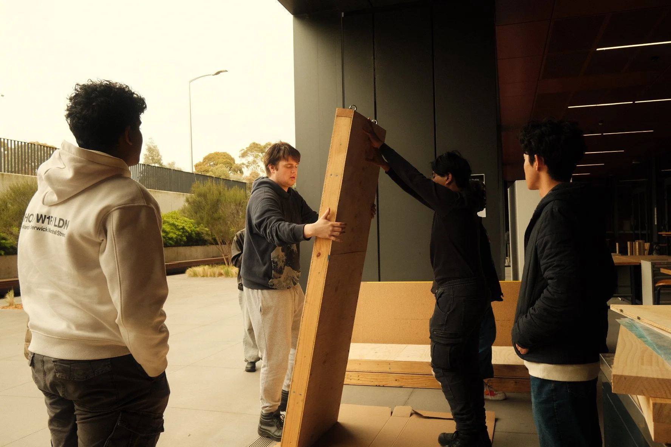
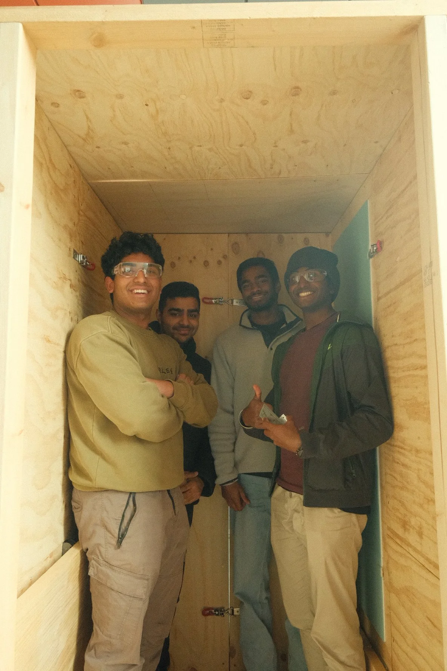
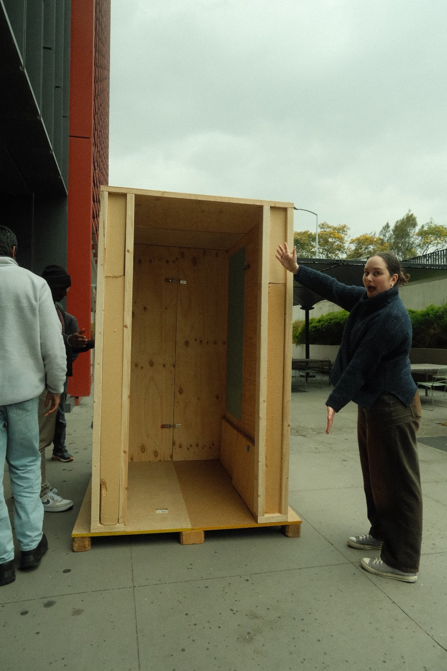
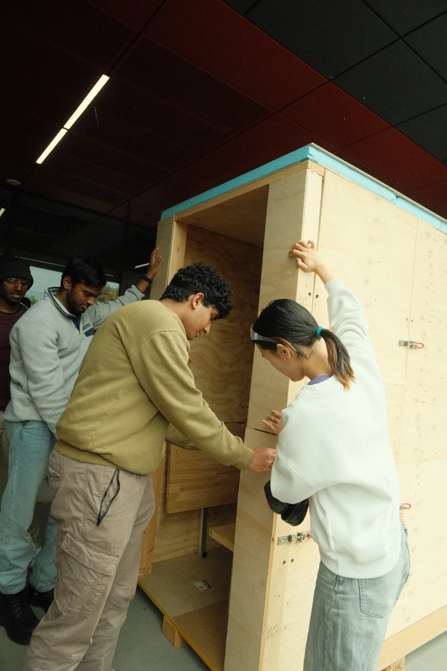
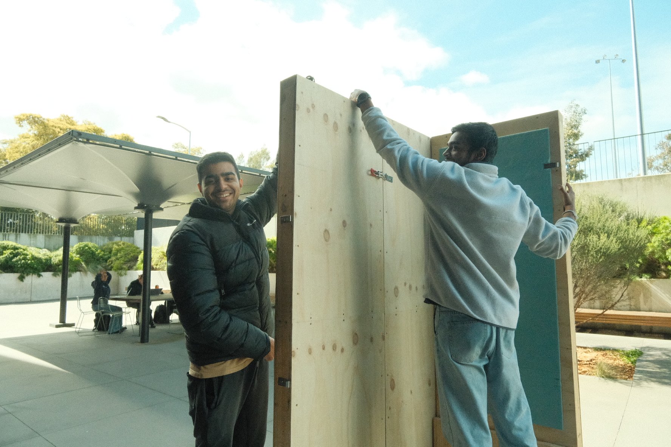
This project aims to provide student teams with a professional space to host online meetings while minimising distractions from the surrounding environment. At Monash University, many rooms are collaborative-based, making it difficult to participate in meetings that require minimal background noise. Additionally, meeting rooms are often difficult to reserve, as they are occupied by students for personal study. Podside offers a solution by providing a dedicated and sound-attenuated space within Monash University that is exclusively for student team use. Our design consists of a flat-pack layout meant for easy transportation and assembling in any indoor space. This project rethinks how we design adaptable, sustainable and user-friendly work environments for the modern world.